NorthStar in DayZ
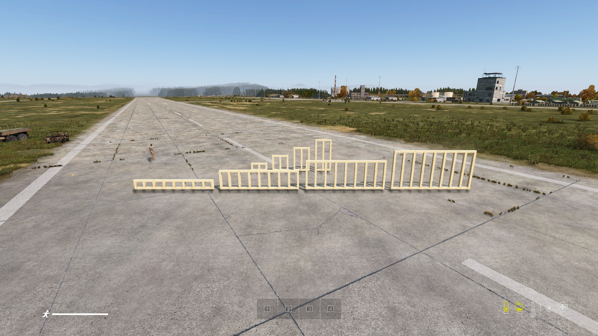
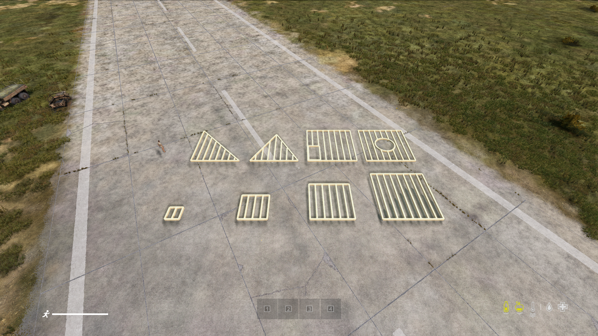
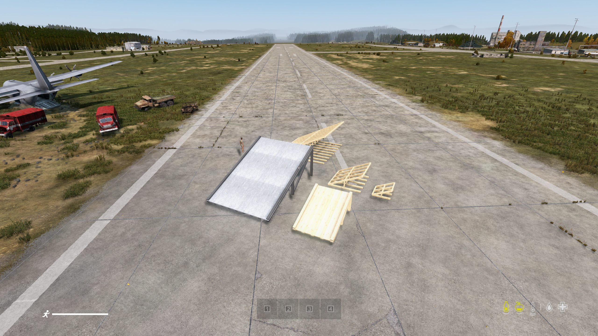
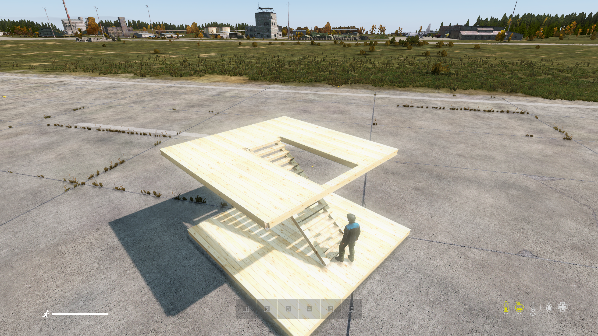
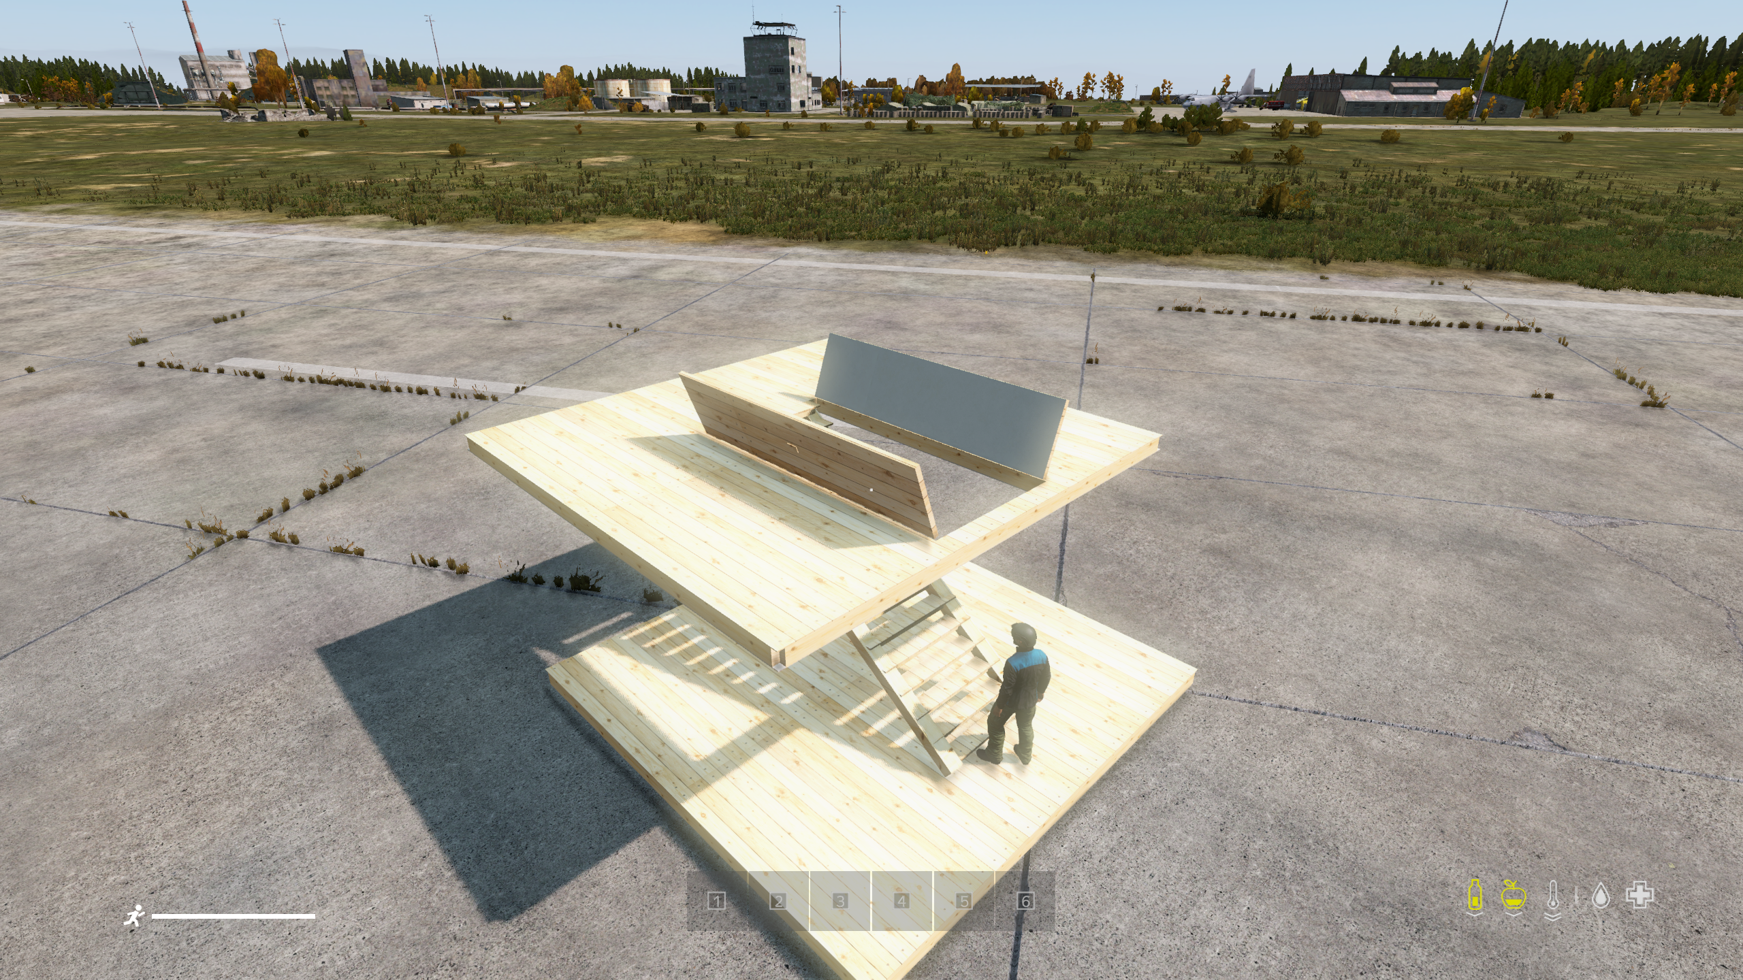
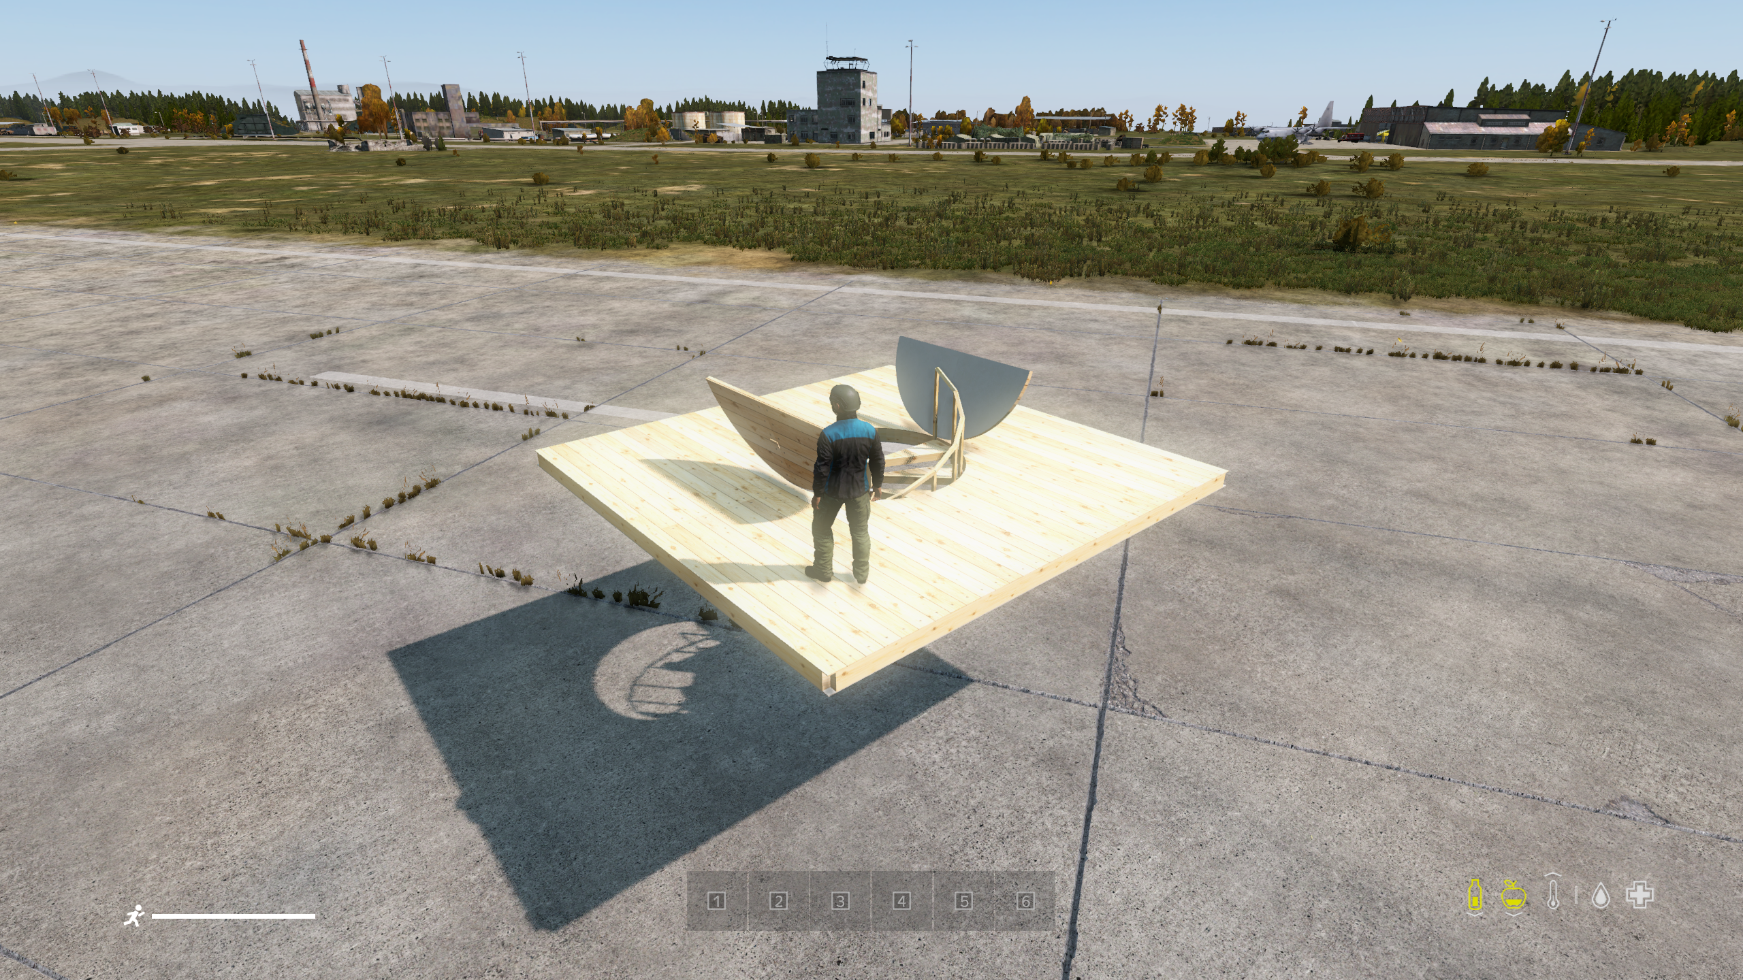
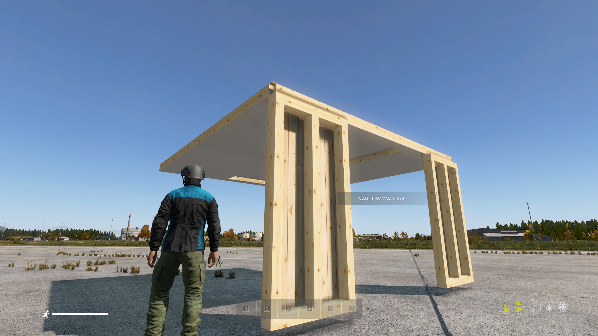
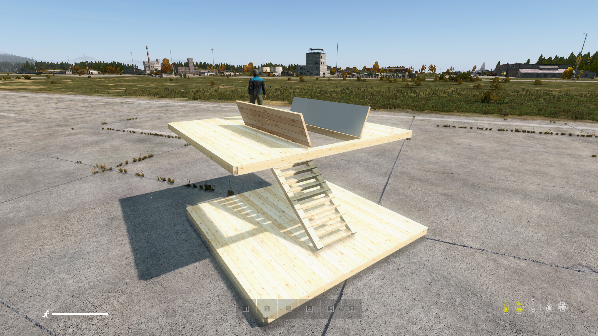
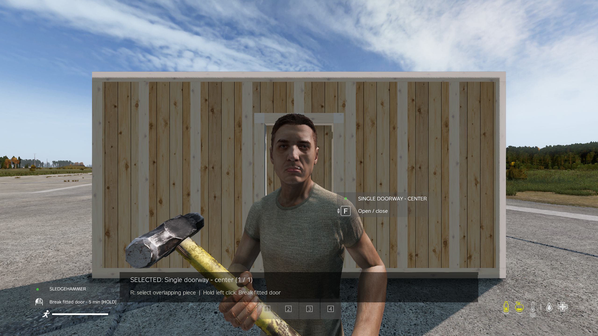
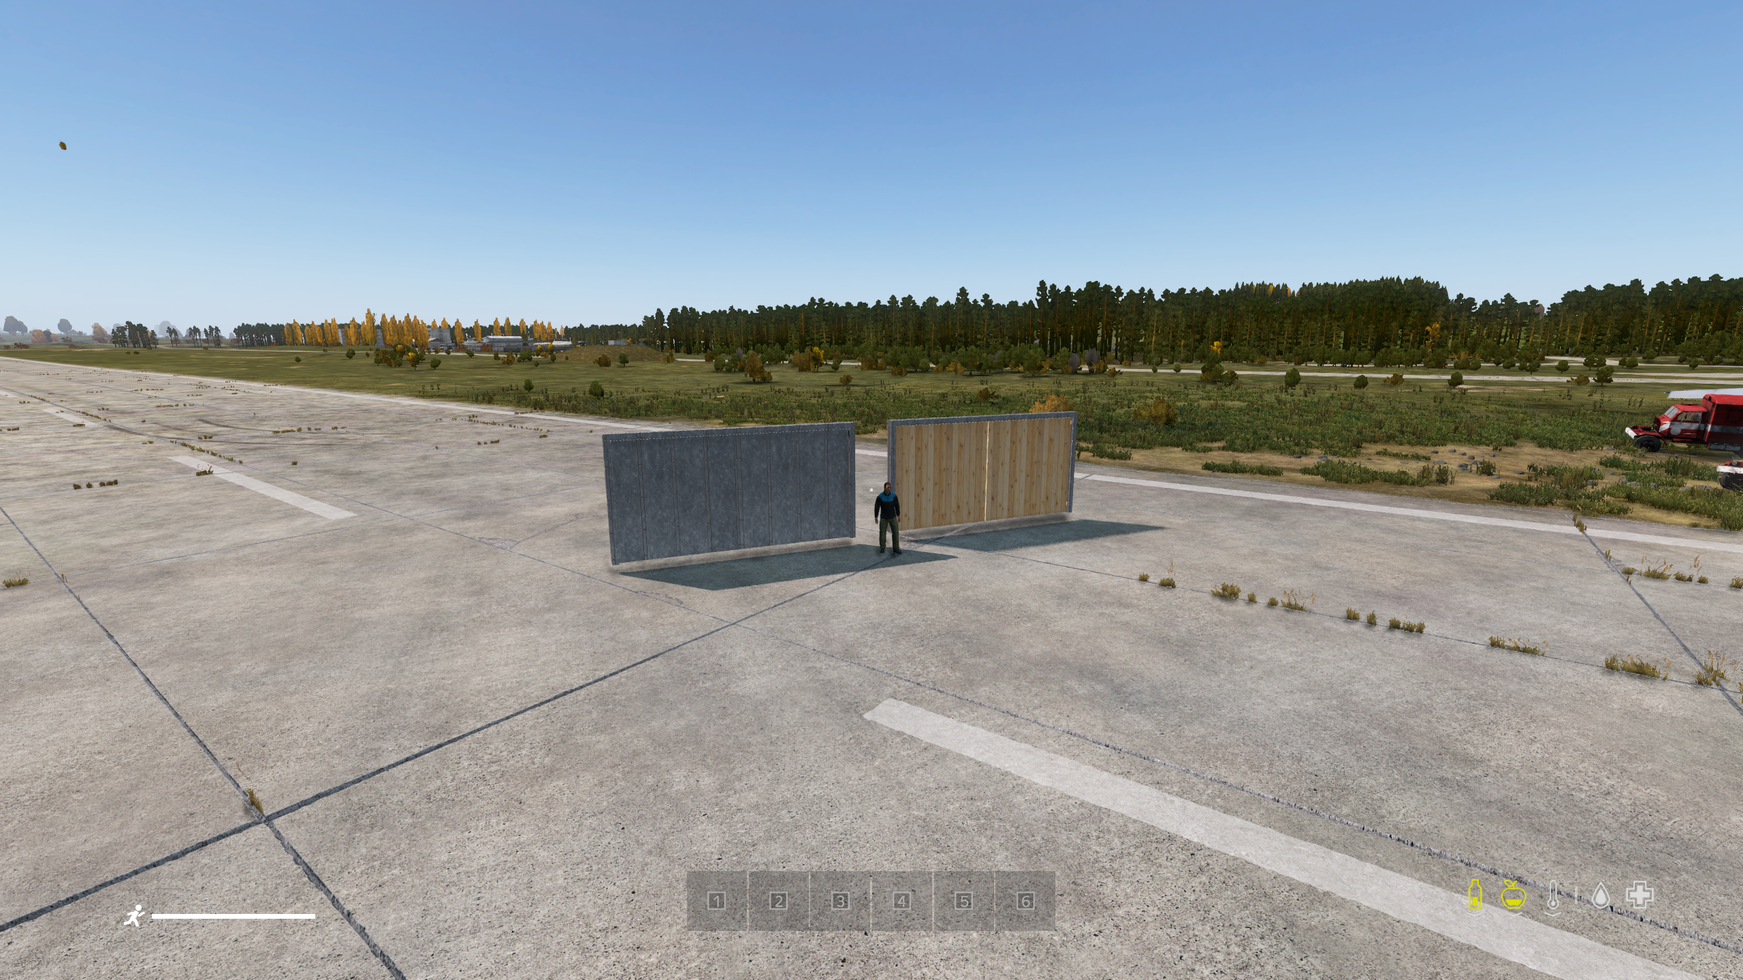
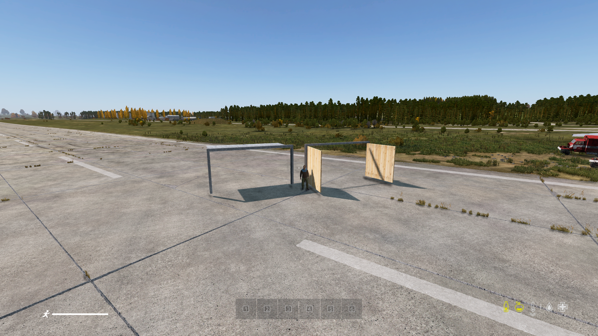
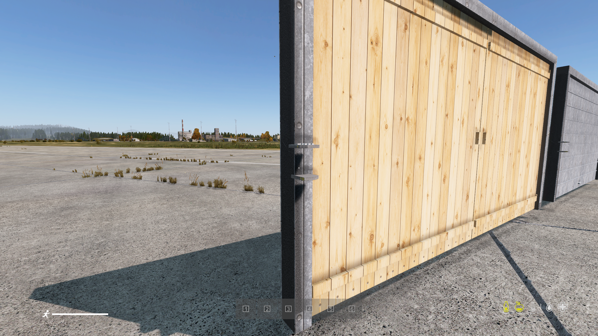
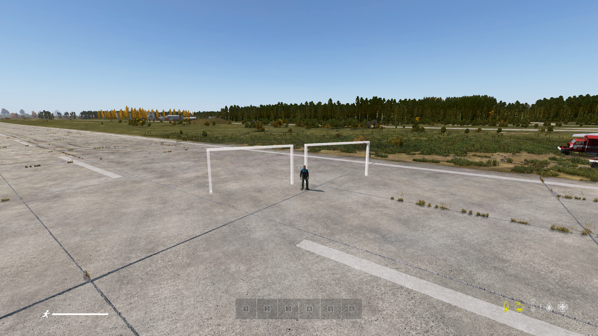
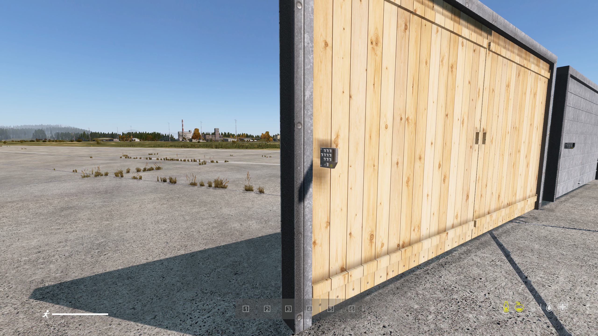
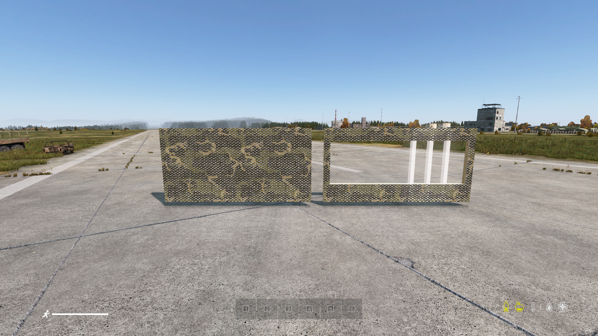
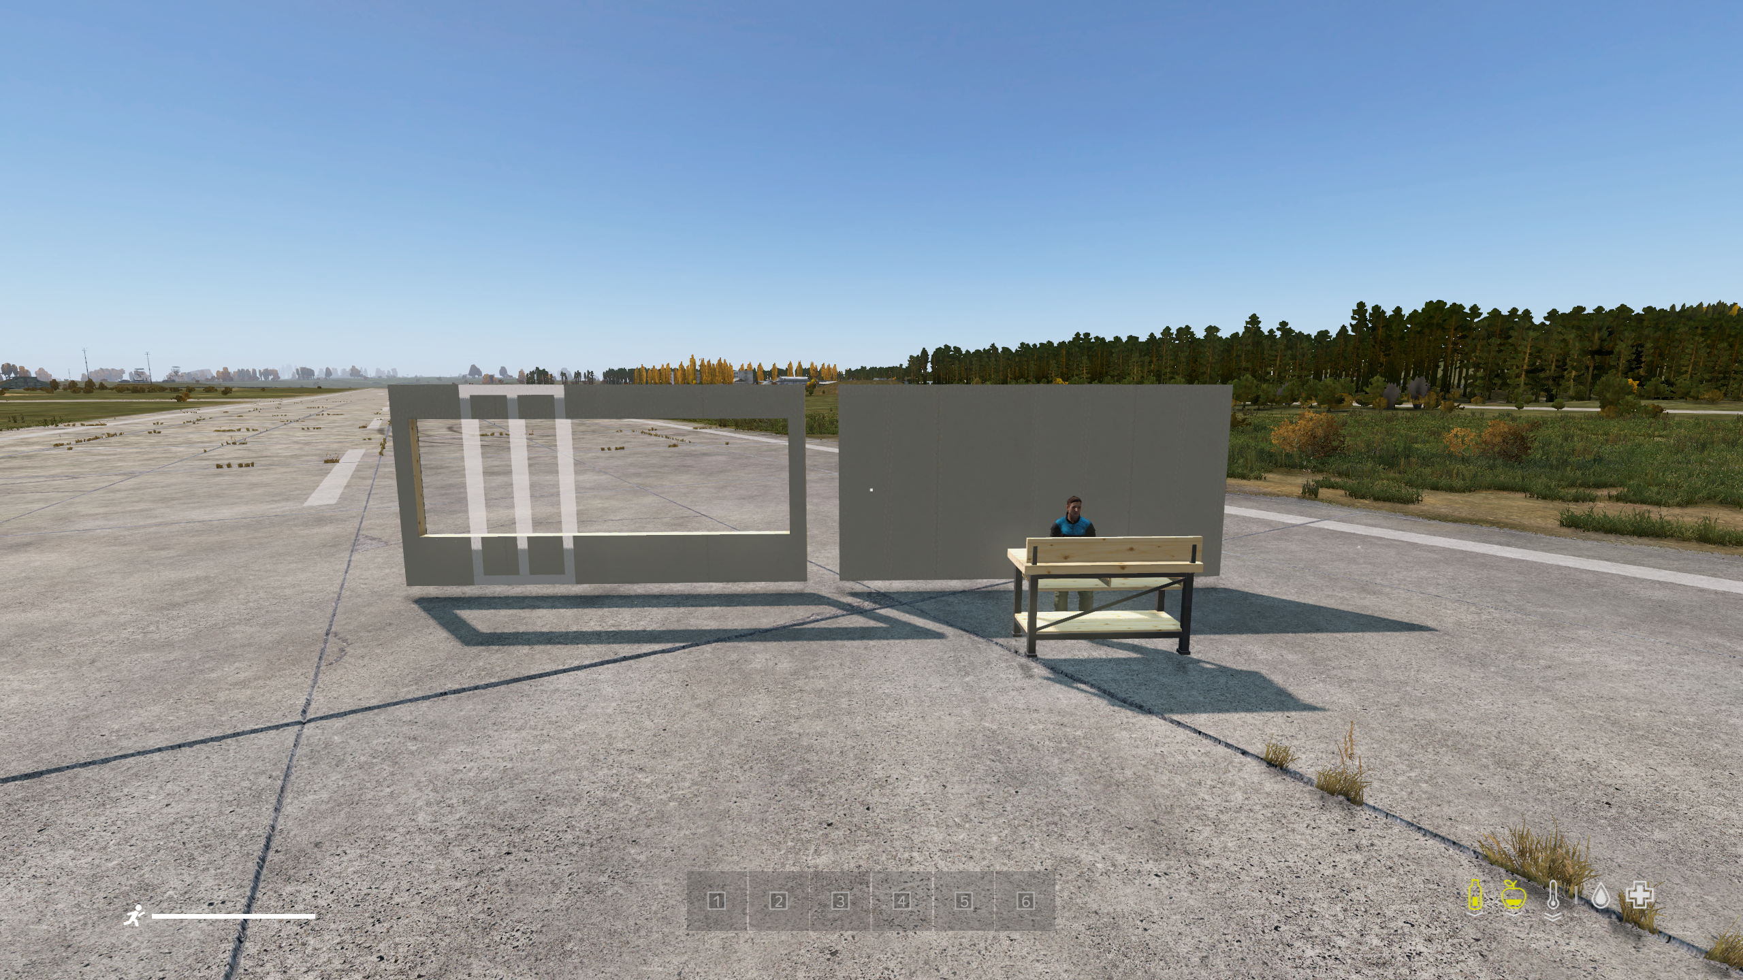
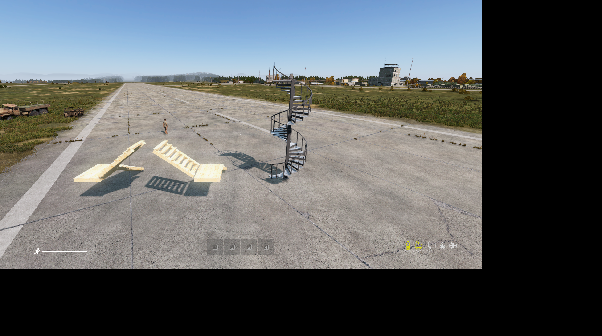
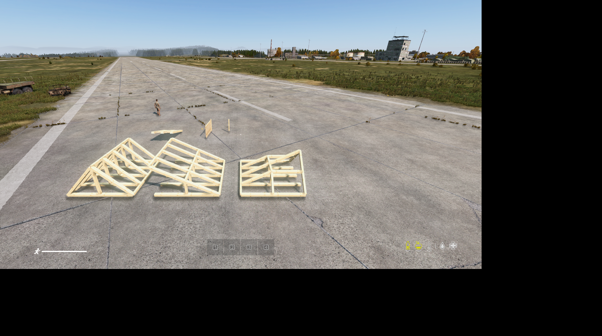
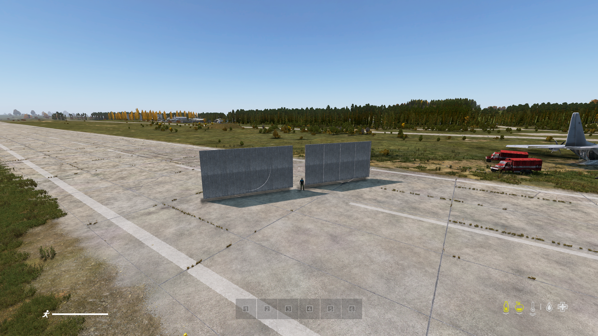
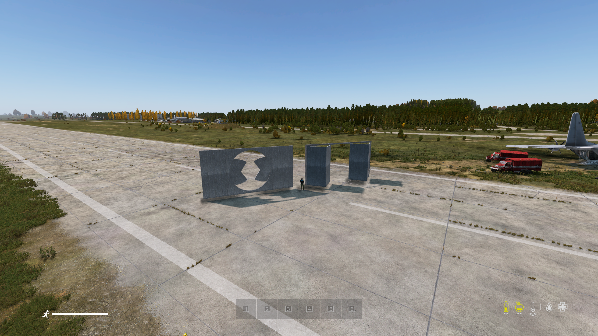
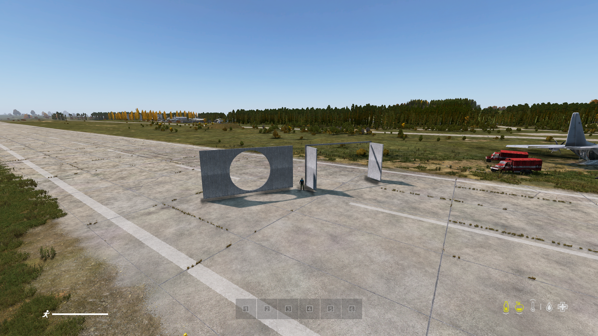
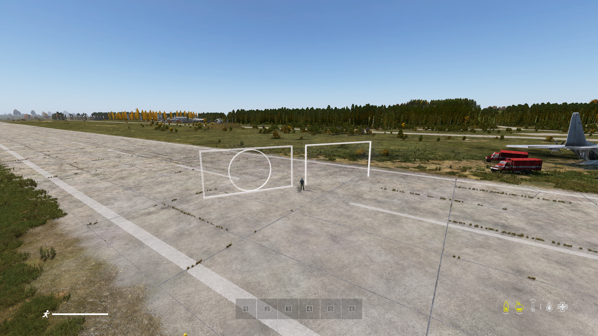
Unaltered screenshots from the other chat's local game tests. Click any photo to open it at full resolution.
Coverage: The development catalogue currently lists 343 layouts, including 20 folding/iris hangar layouts the user rejected and asked to replace. The tests have photos of selected pieces and states, not a separate photo of every layout. The roof-mounted helicopter hangar replacement has no in-game screenshot yet.
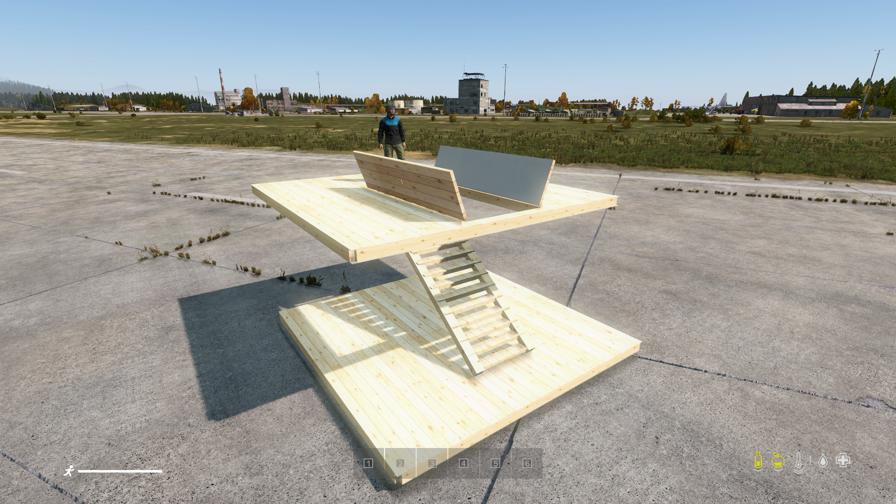
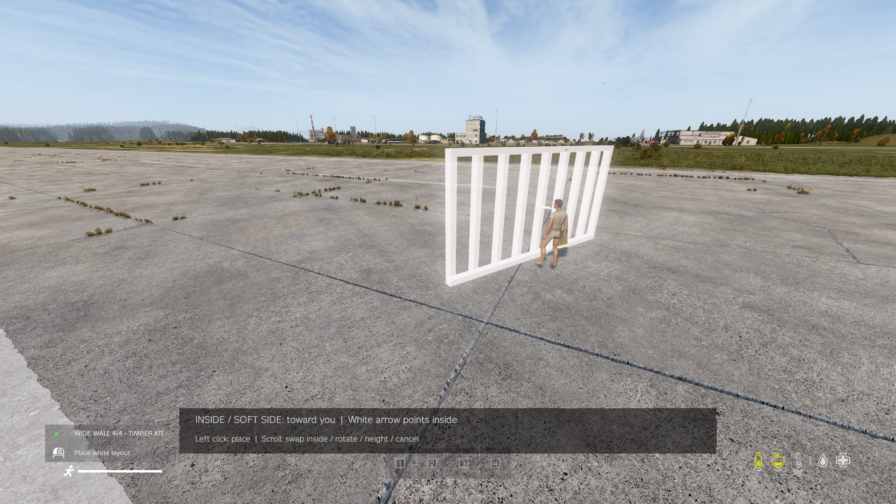
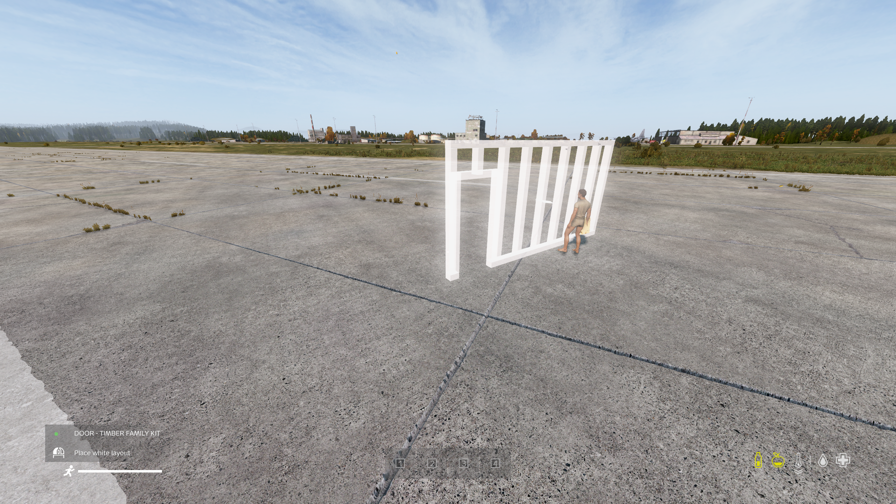
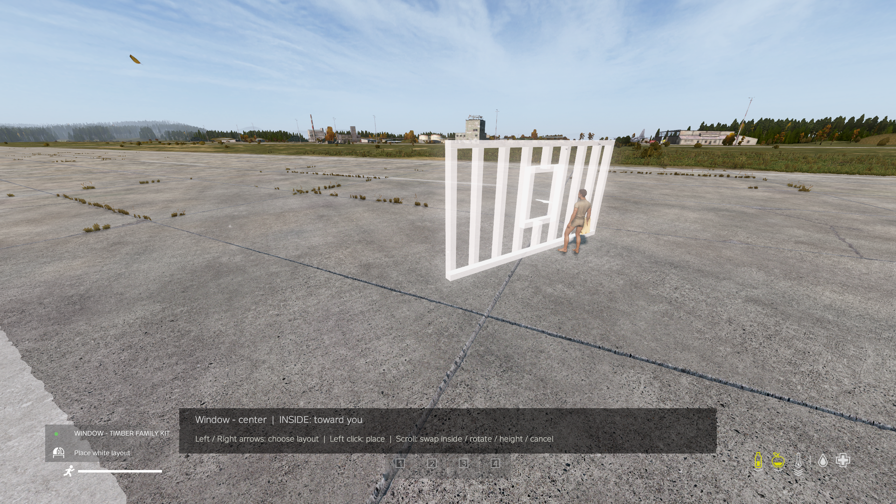
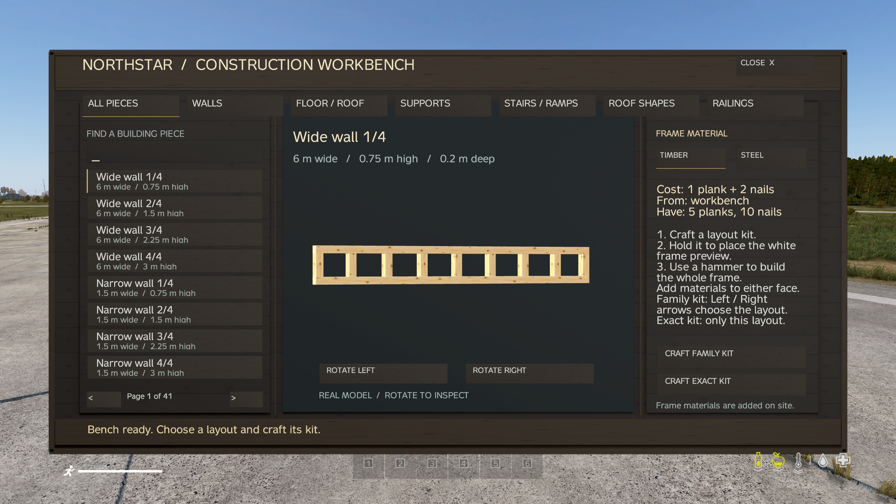
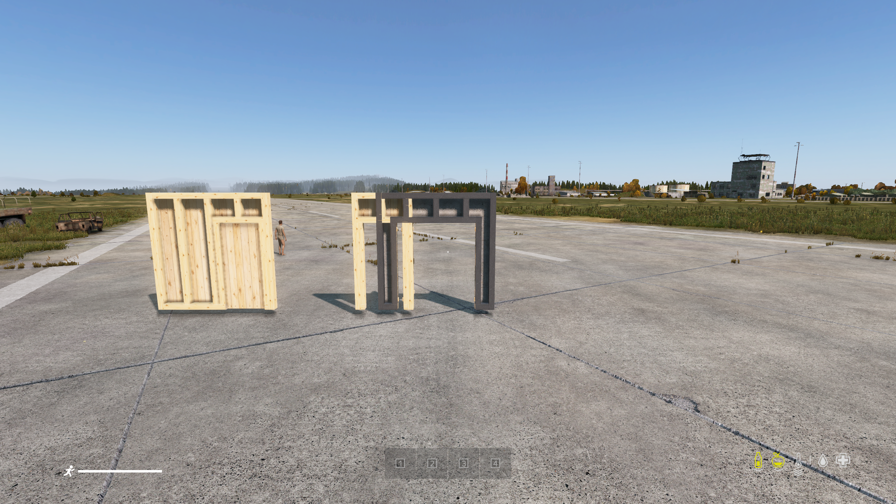
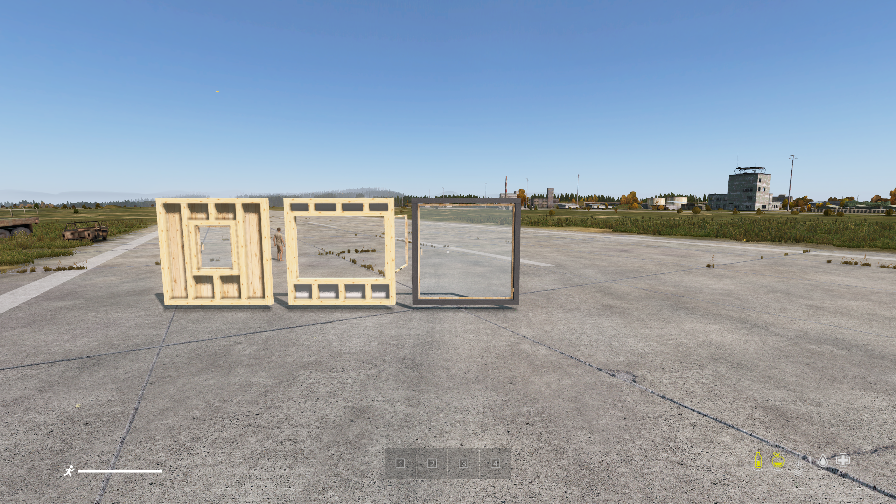
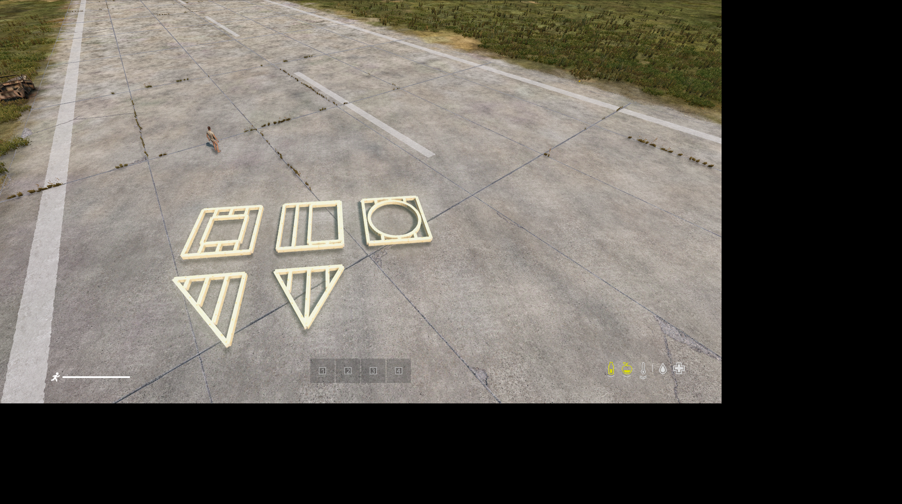
Model catalogue
The table counts recipe layouts in the current development file, not separately photographed or release-ready models.
| Family | Layouts | Examples |
|---|---|---|
| Beam | 4 | Support beam 1.5 m, Support beam 3 m, Support beam 4.5 m ... |
| Floor | 52 | Floor / Roof - Square 1/4, Floor / Roof - Square 2/4, Floor / Roof - Square 3/4 ... |
| Foundation | 12 | Square foundation 1.5 m, Square foundation 3 m, Right foundation 1.5 m ... |
| Ladder | 4 | Ladder 1.5 m, Ladder 3 m, Ladder 0.75 m ... |
| Landing | 16 | Landing - square, Landing - balcony, Landing - left ... |
| Pillar | 5 | Support pillar 0.5 m, Support pillar 0.75 m, Support pillar 1.5 m ... |
| Rail | 38 | Straight railing 1.5 m, Straight railing 3 m, Stair Left railing 1.5 m ... |
| Ramp | 16 | Ramp 1.5 x 0.75 m, Ramp 1.5 x 1.5 m, Ramp 3 x 0.75 m ... |
| Roof | 28 | Apex roof 1.5 m, Apex roof 3 m, Slope Left roof 1.5 m ... |
| Spiral | 32 | Counterclockwise spiral - starter, Counterclockwise spiral - continuation, Counterclockwise spiral - access ... |
| Stairs | 24 | Straight stair 1 x 0.75 m, Straight stair 1 x 1.5 m, Straight stair 1 x 3 m ... |
| Wall | 112 | Wide wall 1/4, Wide wall 2/4, Wide wall 3/4 ... |
Show all 343 catalogue entries
- wall Wide wall 1/4
wall_wide_1 - wall Wide wall 2/4
wall_wide_2 - wall Wide wall 3/4
wall_wide_3 - wall Wide wall 4/4
wall_wide_4 - wall Narrow wall 1/4
wall_narrow_1 - wall Narrow wall 2/4
wall_narrow_2 - wall Narrow wall 3/4
wall_narrow_3 - wall Narrow wall 4/4
wall_narrow_4 - wall Single doorway - left
door_left - wall Single doorway - center
door_center - wall Single doorway - right
door_right - wall Narrow centered doorway
door_narrow - wall Double doorway - left
double_left - wall Double doorway - center
double_center - wall Double doorway - right
double_right - wall Open passage
passage - wall Window - left
window_left - wall Window - center
window_center - wall Window - right
window_right - wall Narrow centered window
window_narrow - wall Panoramic window
window_panorama - wall Twin windows
window_twin - wall High window
window_high - wall Full-frame window
window_full - floor Floor / Roof - Square 1/4
floor_1 - floor Floor / Roof - Square 2/4
floor_2 - floor Floor / Roof - Square 3/4
floor_3 - floor Floor / Roof - Square 4/4
floor_4 - floor Floor / Roof - Right triangle 1.5 m
floor_right_150 - floor Floor / Roof - Equilateral triangle 1.5 m
floor_equilateral_150 - floor Floor / Roof - Right triangle 2.25 m
floor_right_225 - floor Floor / Roof - Equilateral triangle 2.25 m
floor_equilateral_225 - floor Floor / Roof - Right triangle 3 m
floor_right_300 - floor Floor / Roof - Equilateral triangle 3 m
floor_equilateral_300 - floor Floor / Roof - Full-size square opening - center
floor_square_center - floor Floor / Roof - Full-size square opening - side
floor_square_side - floor Floor / Roof - Full-size square opening - corner
floor_square_corner - floor Floor / Roof - Full-size rectangle opening - center
floor_rectangle_center - floor Floor / Roof - Full-size rectangle opening - side
floor_rectangle_side - floor Floor / Roof - Full-size rectangle opening - corner
floor_rectangle_corner - floor Floor / Roof - Full-size round opening - center
floor_round_center - floor Floor / Roof - Full-size round opening - side
floor_round_side - floor Floor / Roof - Full-size round opening - corner
floor_round_corner - foundation Square foundation 1.5 m
foundation_square_150 - foundation Square foundation 3 m
foundation_square_300 - foundation Right foundation 1.5 m
foundation_right_150 - foundation Right foundation 3 m
foundation_right_300 - foundation Equilateral foundation 1.5 m
foundation_equilateral_150 - foundation Equilateral foundation 3 m
foundation_equilateral_300 - pillar Support pillar 0.5 m
pillar_50 - pillar Support pillar 0.75 m
pillar_75 - pillar Support pillar 1.5 m
pillar_150 - pillar Support pillar 2.25 m
pillar_225 - pillar Support pillar 3 m
pillar_300 - beam Support beam 1.5 m
beam_150 - beam Support beam 3 m
beam_300 - stairs Straight stair 1 x 0.75 m
stairs_100_75 - stairs Straight stair 1 x 1.5 m
stairs_100_150 - stairs Straight stair 1 x 3 m
stairs_100_300 - stairs Straight stair 1.5 x 0.75 m
stairs_150_75 - stairs Straight stair 1.5 x 1.5 m
stairs_150_150 - stairs Straight stair 1.5 x 3 m
stairs_150_300 - stairs Quarter stair - left
stairs_quarter_left - stairs Quarter stair - right
stairs_quarter_right - stairs Return stair - left
stairs_return_left - stairs Return stair - right
stairs_return_right - spiral Counterclockwise spiral - starter
spiral_ccw_starter - spiral Counterclockwise spiral - continuation
spiral_ccw_continuation - spiral Counterclockwise spiral - access
spiral_ccw_access - spiral Counterclockwise spiral - top
spiral_ccw_top - spiral Clockwise spiral - starter
spiral_cw_starter - spiral Clockwise spiral - continuation
spiral_cw_continuation - spiral Clockwise spiral - access
spiral_cw_access - spiral Clockwise spiral - top
spiral_cw_top - ramp Ramp 1.5 x 0.75 m
ramp_150_75 - ramp Ramp 1.5 x 1.5 m
ramp_150_150 - ramp Ramp 3 x 0.75 m
ramp_300_75 - ramp Ramp 3 x 1.5 m
ramp_300_150 - landing Landing - square
landing_square - landing Landing - balcony
landing_balcony - landing Landing - left
landing_left - landing Landing - right
landing_right - ladder Ladder 1.5 m
ladder_150 - ladder Ladder 3 m
ladder_300 - roof Apex roof 1.5 m
roof_apex_150 - roof Apex roof 3 m
roof_apex_300 - roof Slope Left roof 1.5 m
roof_slope_left_150 - roof Slope Left roof 3 m
roof_slope_left_300 - roof Slope Right roof 1.5 m
roof_slope_right_150 - roof Slope Right roof 3 m
roof_slope_right_300 - roof Hip Left roof 1.5 m
roof_hip_left_150 - roof Hip Left roof 3 m
roof_hip_left_300 - roof Hip Right roof 1.5 m
roof_hip_right_150 - roof Hip Right roof 3 m
roof_hip_right_300 - roof Valley Left roof 1.5 m
roof_valley_left_150 - roof Valley Left roof 3 m
roof_valley_left_300 - roof Valley Right roof 1.5 m
roof_valley_right_150 - roof Valley Right roof 3 m
roof_valley_right_300 - rail Straight railing 1.5 m
rail_straight_150 - rail Straight railing 3 m
rail_straight_300 - rail Stair Left railing 1.5 m
rail_stair_left_150 - rail Stair Right railing 1.5 m
rail_stair_right_150 - rail Ramp Left railing 1.5 m
rail_ramp_left_150 - rail Ramp Right railing 1.5 m
rail_ramp_right_150 - rail Spiral Cw railing 1.5 m
rail_spiral_cw_150 - rail Spiral Ccw railing 1.5 m
rail_spiral_ccw_150 - rail Gate Left railing 1.5 m
rail_gate_left_150 - rail Gate Right railing 1.5 m
rail_gate_right_150 - wall Half-width wall 1/4 height
wall_span300_1 - wall Half-width wall 2/4 height
wall_span300_2 - wall Half-width wall 3/4 height
wall_span300_3 - wall Half-width wall 4/4 height
wall_span300_4 - wall Half-width single doorway - left
door_left_span300 - wall Half-width single doorway - center
door_center_span300 - wall Half-width single doorway - right
door_right_span300 - wall Half-width double doorway - left
double_left_span300 - wall Half-width double doorway - center
double_center_span300 - wall Half-width double doorway - right
double_right_span300 - wall Half-width open passage
passage_span300 - wall Half-width window - left
window_left_span300 - wall Half-width window - center
window_center_span300 - wall Half-width window - right
window_right_span300 - wall Half-width panoramic window
window_panorama_span300 - wall Half-width twin windows
window_twin_span300 - wall Half-width high window
window_high_span300 - wall Half-width full-frame window
window_full_span300 - wall Three-quarter-width wall 1/4 height
wall_span450_1 - wall Three-quarter-width wall 2/4 height
wall_span450_2 - wall Three-quarter-width wall 3/4 height
wall_span450_3 - wall Three-quarter-width wall 4/4 height
wall_span450_4 - wall Three-quarter-width single doorway - left
door_left_span450 - wall Three-quarter-width single doorway - center
door_center_span450 - wall Three-quarter-width single doorway - right
door_right_span450 - wall Three-quarter-width double doorway - left
double_left_span450 - wall Three-quarter-width double doorway - center
double_center_span450 - wall Three-quarter-width double doorway - right
double_right_span450 - wall Three-quarter-width open passage
passage_span450 - wall Three-quarter-width window - left
window_left_span450 - wall Three-quarter-width window - center
window_center_span450 - wall Three-quarter-width window - right
window_right_span450 - wall Three-quarter-width panoramic window
window_panorama_span450 - wall Three-quarter-width twin windows
window_twin_span450 - wall Three-quarter-width high window
window_high_span450 - wall Three-quarter-width full-frame window
window_full_span450 - floor Floor / Roof - 3 m square opening - center
floor_square_center_300 - floor Floor / Roof - 4.5 m square opening - center
floor_square_center_450 - floor Floor / Roof - 3 m square opening - side
floor_square_side_300 - floor Floor / Roof - 4.5 m square opening - side
floor_square_side_450 - floor Floor / Roof - 3 m square opening - corner
floor_square_corner_300 - floor Floor / Roof - 4.5 m square opening - corner
floor_square_corner_450 - floor Floor / Roof - 3 m rectangle opening - center
floor_rectangle_center_300 - floor Floor / Roof - 4.5 m rectangle opening - center
floor_rectangle_center_450 - floor Floor / Roof - 3 m rectangle opening - side
floor_rectangle_side_300 - floor Floor / Roof - 4.5 m rectangle opening - side
floor_rectangle_side_450 - floor Floor / Roof - 3 m rectangle opening - corner
floor_rectangle_corner_300 - floor Floor / Roof - 4.5 m rectangle opening - corner
floor_rectangle_corner_450 - floor Floor / Roof - 3 m round opening - center
floor_round_center_300 - floor Floor / Roof - 4.5 m round opening - center
floor_round_center_450 - floor Floor / Roof - 3 m round opening - side
floor_round_side_300 - floor Floor / Roof - 4.5 m round opening - side
floor_round_side_450 - floor Floor / Roof - 3 m round opening - corner
floor_round_corner_300 - floor Floor / Roof - 4.5 m round opening - corner
floor_round_corner_450 - floor Floor / Roof - Right triangle 4.5 m
floor_right_450 - floor Floor / Roof - Equilateral triangle 4.5 m
floor_equilateral_450 - foundation Square foundation 4.5 m
foundation_square_450 - foundation Right foundation 4.5 m
foundation_right_450 - foundation Equilateral foundation 4.5 m
foundation_equilateral_450 - floor Floor / Roof - Right triangle 6 m
floor_right_600 - floor Floor / Roof - Equilateral triangle 6 m
floor_equilateral_600 - foundation Square foundation 6 m
foundation_square_600 - foundation Right foundation 6 m
foundation_right_600 - foundation Equilateral foundation 6 m
foundation_equilateral_600 - floor Floor / Roof - Narrow access hatch
floor_hatch_narrow - floor Floor / Roof - 4.5 m stairwell - center
floor_stairwell_center_450 - floor Floor / Roof - 4.5 m stairwell - side
floor_stairwell_side_450 - floor Floor / Roof - 4.5 m stairwell - corner
floor_stairwell_corner_450 - floor Floor / Roof - 4.5 m stairwell - end
floor_stairwell_end_450 - floor Floor / Roof - 4.5 m long central stairwell
floor_stairwell_through_450 - floor Floor / Roof - 6 m stairwell - center
floor_stairwell_center_600 - floor Floor / Roof - 6 m stairwell - side
floor_stairwell_side_600 - floor Floor / Roof - 6 m stairwell - corner
floor_stairwell_corner_600 - floor Floor / Roof - 6 m stairwell - end
floor_stairwell_end_600 - floor Floor / Roof - 6 m long central stairwell
floor_stairwell_through_600 - beam Support beam 4.5 m
beam_450 - beam Support beam 6 m
beam_600 - stairs Straight stair 1 x 2.25 m
stairs_100_225 - stairs Straight stair 1.5 x 2.25 m
stairs_150_225 - stairs Quarter stair - left 1/4 rise
stairs_quarter_left_1 - stairs Quarter stair - left 2/4 rise
stairs_quarter_left_2 - stairs Quarter stair - left 3/4 rise
stairs_quarter_left_3 - stairs Quarter stair - right 1/4 rise
stairs_quarter_right_1 - stairs Quarter stair - right 2/4 rise
stairs_quarter_right_2 - stairs Quarter stair - right 3/4 rise
stairs_quarter_right_3 - stairs Return stair - left 1/4 rise
stairs_return_left_1 - stairs Return stair - left 2/4 rise
stairs_return_left_2 - stairs Return stair - left 3/4 rise
stairs_return_left_3 - stairs Return stair - right 1/4 rise
stairs_return_right_1 - stairs Return stair - right 2/4 rise
stairs_return_right_2 - stairs Return stair - right 3/4 rise
stairs_return_right_3 - spiral Counterclockwise spiral - starter 1/4 rise
spiral_ccw_starter_1 - spiral Counterclockwise spiral - starter 2/4 rise
spiral_ccw_starter_2 - spiral Counterclockwise spiral - starter 3/4 rise
spiral_ccw_starter_3 - spiral Counterclockwise spiral - continuation 1/4 rise
spiral_ccw_continuation_1 - spiral Counterclockwise spiral - continuation 2/4 rise
spiral_ccw_continuation_2 - spiral Counterclockwise spiral - continuation 3/4 rise
spiral_ccw_continuation_3 - spiral Counterclockwise spiral - access 1/4 rise
spiral_ccw_access_1 - spiral Counterclockwise spiral - access 2/4 rise
spiral_ccw_access_2 - spiral Counterclockwise spiral - access 3/4 rise
spiral_ccw_access_3 - spiral Counterclockwise spiral - top 1/4 rise
spiral_ccw_top_1 - spiral Counterclockwise spiral - top 2/4 rise
spiral_ccw_top_2 - spiral Counterclockwise spiral - top 3/4 rise
spiral_ccw_top_3 - spiral Clockwise spiral - starter 1/4 rise
spiral_cw_starter_1 - spiral Clockwise spiral - starter 2/4 rise
spiral_cw_starter_2 - spiral Clockwise spiral - starter 3/4 rise
spiral_cw_starter_3 - spiral Clockwise spiral - continuation 1/4 rise
spiral_cw_continuation_1 - spiral Clockwise spiral - continuation 2/4 rise
spiral_cw_continuation_2 - spiral Clockwise spiral - continuation 3/4 rise
spiral_cw_continuation_3 - spiral Clockwise spiral - access 1/4 rise
spiral_cw_access_1 - spiral Clockwise spiral - access 2/4 rise
spiral_cw_access_2 - spiral Clockwise spiral - access 3/4 rise
spiral_cw_access_3 - spiral Clockwise spiral - top 1/4 rise
spiral_cw_top_1 - spiral Clockwise spiral - top 2/4 rise
spiral_cw_top_2 - spiral Clockwise spiral - top 3/4 rise
spiral_cw_top_3 - ramp Ramp 1.5 m wide - 3/4 rise
ramp_150_225 - ramp Ramp 1.5 m wide - 4/4 rise
ramp_150_300 - ramp Ramp 3 m wide - 3/4 rise
ramp_300_225 - ramp Ramp 3 m wide - 4/4 rise
ramp_300_300 - ramp Ramp 4.5 m wide - 1/4 rise
ramp_450_75 - ramp Ramp 4.5 m wide - 2/4 rise
ramp_450_150 - ramp Ramp 4.5 m wide - 3/4 rise
ramp_450_225 - ramp Ramp 4.5 m wide - 4/4 rise
ramp_450_300 - ramp Ramp 6 m wide - 1/4 rise
ramp_600_75 - ramp Ramp 6 m wide - 2/4 rise
ramp_600_150 - ramp Ramp 6 m wide - 3/4 rise
ramp_600_225 - ramp Ramp 6 m wide - 4/4 rise
ramp_600_300 - landing Landing - square 2/4 size
landing_square_2 - landing Landing - square 3/4 size
landing_square_3 - landing Landing - square 4/4 size
landing_square_4 - landing Landing - balcony 2/4 size
landing_balcony_2 - landing Landing - balcony 3/4 size
landing_balcony_3 - landing Landing - balcony 4/4 size
landing_balcony_4 - landing Landing - left 2/4 size
landing_left_2 - landing Landing - left 3/4 size
landing_left_3 - landing Landing - left 4/4 size
landing_left_4 - landing Landing - right 2/4 size
landing_right_2 - landing Landing - right 3/4 size
landing_right_3 - landing Landing - right 4/4 size
landing_right_4 - ladder Ladder 0.75 m
ladder_75 - ladder Ladder 2.25 m
ladder_225 - roof Apex roof 3/4
roof_apex_450 - roof Apex roof 4/4
roof_apex_600 - roof Slope Left roof 3/4
roof_slope_left_450 - roof Slope Left roof 4/4
roof_slope_left_600 - roof Slope Right roof 3/4
roof_slope_right_450 - roof Slope Right roof 4/4
roof_slope_right_600 - roof Hip Left roof 3/4
roof_hip_left_450 - roof Hip Left roof 4/4
roof_hip_left_600 - roof Hip Right roof 3/4
roof_hip_right_450 - roof Hip Right roof 4/4
roof_hip_right_600 - roof Valley Left roof 3/4
roof_valley_left_450 - roof Valley Left roof 4/4
roof_valley_left_600 - roof Valley Right roof 3/4
roof_valley_right_450 - roof Valley Right roof 4/4
roof_valley_right_600 - rail Straight railing 3/4
rail_straight_450 - rail Straight railing 4/4
rail_straight_600 - rail Gate Left railing 2/4
rail_gate_left_300 - rail Gate Left railing 3/4
rail_gate_left_450 - rail Gate Left railing 4/4
rail_gate_left_600 - rail Gate Right railing 2/4
rail_gate_right_300 - rail Gate Right railing 3/4
rail_gate_right_450 - rail Gate Right railing 4/4
rail_gate_right_600 - rail Stair railing - left 1/4 rise
rail_stair_left_rise1 - rail Stair railing - left 3/4 rise
rail_stair_left_rise3 - rail Stair railing - left 4/4 rise
rail_stair_left_rise4 - rail Stair railing - right 1/4 rise
rail_stair_right_rise1 - rail Stair railing - right 3/4 rise
rail_stair_right_rise3 - rail Stair railing - right 4/4 rise
rail_stair_right_rise4 - rail Ramp railing - left 1/4 rise
rail_ramp_left_rise1 - rail Ramp railing - left 3/4 rise
rail_ramp_left_rise3 - rail Ramp railing - left 4/4 rise
rail_ramp_left_rise4 - rail Ramp railing - right 1/4 rise
rail_ramp_right_rise1 - rail Ramp railing - right 3/4 rise
rail_ramp_right_rise3 - rail Ramp railing - right 4/4 rise
rail_ramp_right_rise4 - rail Spiral railing CW 1/4 rise
rail_spiral_cw_1 - rail Spiral railing CW 2/4 rise
rail_spiral_cw_2 - rail Spiral railing CW 3/4 rise
rail_spiral_cw_3 - rail Spiral railing CW 4/4 rise
rail_spiral_cw_4 - rail Spiral railing CCW 1/4 rise
rail_spiral_ccw_1 - rail Spiral railing CCW 2/4 rise
rail_spiral_ccw_2 - rail Spiral railing CCW 3/4 rise
rail_spiral_ccw_3 - rail Spiral railing CCW 4/4 rise
rail_spiral_ccw_4 - wall Double vehicle gate 1/4 width, 1/4 height
vehicle_gate_1_1 - wall Double vehicle gate 1/4 width, 2/4 height
vehicle_gate_1_2 - wall Double vehicle gate 1/4 width, 3/4 height
vehicle_gate_1_3 - wall Double vehicle gate 1/4 width, 4/4 height
vehicle_gate_1_4 - wall Double vehicle gate 2/4 width, 1/4 height
vehicle_gate_2_1 - wall Double vehicle gate 2/4 width, 2/4 height
vehicle_gate_2_2 - wall Double vehicle gate 2/4 width, 3/4 height
vehicle_gate_2_3 - wall Double vehicle gate 2/4 width, 4/4 height
vehicle_gate_2_4 - wall Double vehicle gate 3/4 width, 1/4 height
vehicle_gate_3_1 - wall Double vehicle gate 3/4 width, 2/4 height
vehicle_gate_3_2 - wall Double vehicle gate 3/4 width, 3/4 height
vehicle_gate_3_3 - wall Double vehicle gate 3/4 width, 4/4 height
vehicle_gate_3_4 - wall Double vehicle gate 4/4 width, 1/4 height
vehicle_gate_4_1 - wall Double vehicle gate 4/4 width, 2/4 height
vehicle_gate_4_2 - wall Double vehicle gate 4/4 width, 3/4 height
vehicle_gate_4_3 - wall Double vehicle gate 4/4 width, 4/4 height
vehicle_gate_4_4 - wall Overhead garage door 1/4 width, 1/4 height
garage_1_1 - wall Overhead garage door 1/4 width, 2/4 height
garage_1_2 - wall Overhead garage door 1/4 width, 3/4 height
garage_1_3 - wall Overhead garage door 1/4 width, 4/4 height
garage_1_4 - wall Overhead garage door 2/4 width, 1/4 height
garage_2_1 - wall Overhead garage door 2/4 width, 2/4 height
garage_2_2 - wall Overhead garage door 2/4 width, 3/4 height
garage_2_3 - wall Overhead garage door 2/4 width, 4/4 height
garage_2_4 - wall Overhead garage door 3/4 width, 1/4 height
garage_3_1 - wall Overhead garage door 3/4 width, 2/4 height
garage_3_2 - wall Overhead garage door 3/4 width, 3/4 height
garage_3_3 - wall Overhead garage door 3/4 width, 4/4 height
garage_3_4 - wall Overhead garage door 4/4 width, 1/4 height
garage_4_1 - wall Overhead garage door 4/4 width, 2/4 height
garage_4_2 - wall Overhead garage door 4/4 width, 3/4 height
garage_4_3 - wall Overhead garage door 4/4 width, 4/4 height
garage_4_4 - wall Folding hangar 3 x 1.5 m
hangar_fold_1_1 - wall Folding hangar 3 x 3 m
hangar_fold_1_2 - wall Folding hangar 3 x 4.5 m
hangar_fold_1_3 - wall Folding hangar 3 x 6 m
hangar_fold_1_4 - wall Folding hangar 6 x 1.5 m
hangar_fold_2_1 - wall Folding hangar 6 x 3 m
hangar_fold_2_2 - wall Folding hangar 6 x 4.5 m
hangar_fold_2_3 - wall Folding hangar 6 x 6 m
hangar_fold_2_4 - wall Folding hangar 9 x 1.5 m
hangar_fold_3_1 - wall Folding hangar 9 x 3 m
hangar_fold_3_2 - wall Folding hangar 9 x 4.5 m
hangar_fold_3_3 - wall Folding hangar 9 x 6 m
hangar_fold_3_4 - wall Folding hangar 12 x 1.5 m
hangar_fold_4_1 - wall Folding hangar 12 x 3 m
hangar_fold_4_2 - wall Folding hangar 12 x 4.5 m
hangar_fold_4_3 - wall Folding hangar 12 x 6 m
hangar_fold_4_4 - wall Four-panel iris 3 x 1.5 m
hangar_iris_1 - wall Four-panel iris 6 x 3 m
hangar_iris_2 - wall Four-panel iris 9 x 4.5 m
hangar_iris_3 - wall Four-panel iris 12 x 6 m
hangar_iris_4
Snapshot made 17 October 2026 from the local DayZ verification screenshots. Concept art is not included.